Home › Listings
Commercial premises for lease
19 premises across Metro Vancouver, each checked against its public source listing on Oct 30, 2026. Rents appear exactly as published.
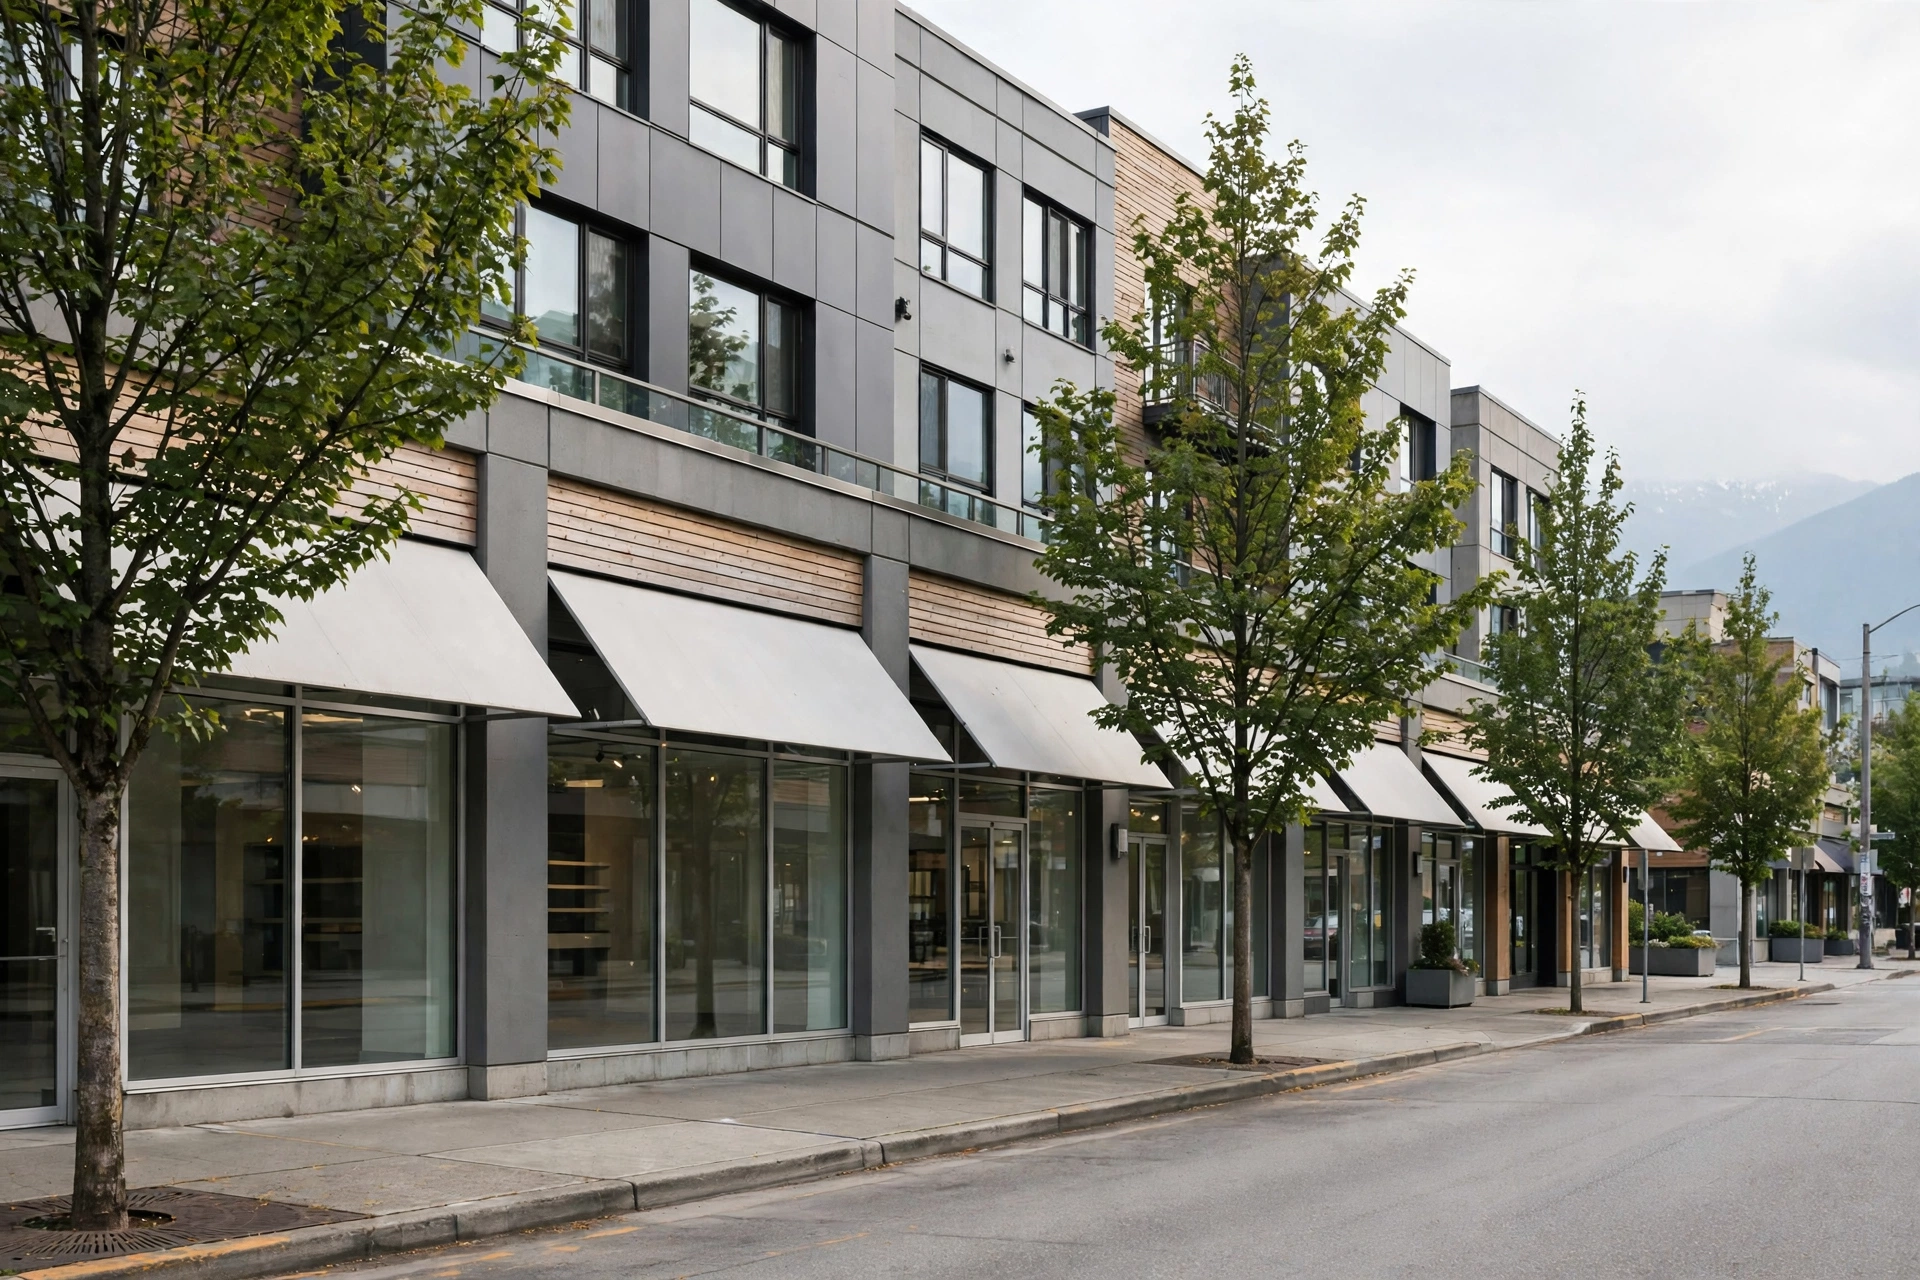
Retail space inside Kingsgate Mall at the corner of East Broadway and Kingsway in the Mount Pleasant neighbourhood. The mall's transit-oriented location is a few minutes' walk from the future Broadway Subway Mount Pleasant station.
Retail space in the central Main & Marine area that the listing describes as well suited for a restaurant, café, or other food-service concept. The premises are delivered without equipment as a blank canvas for an incoming operator to build out.
Ground-floor unit in the heart of Yaletown, listed as retail and described as well suited for both office and select retail uses. It has a large, wide window with natural light, underground parking available for rent, and heating and air conditioning included.
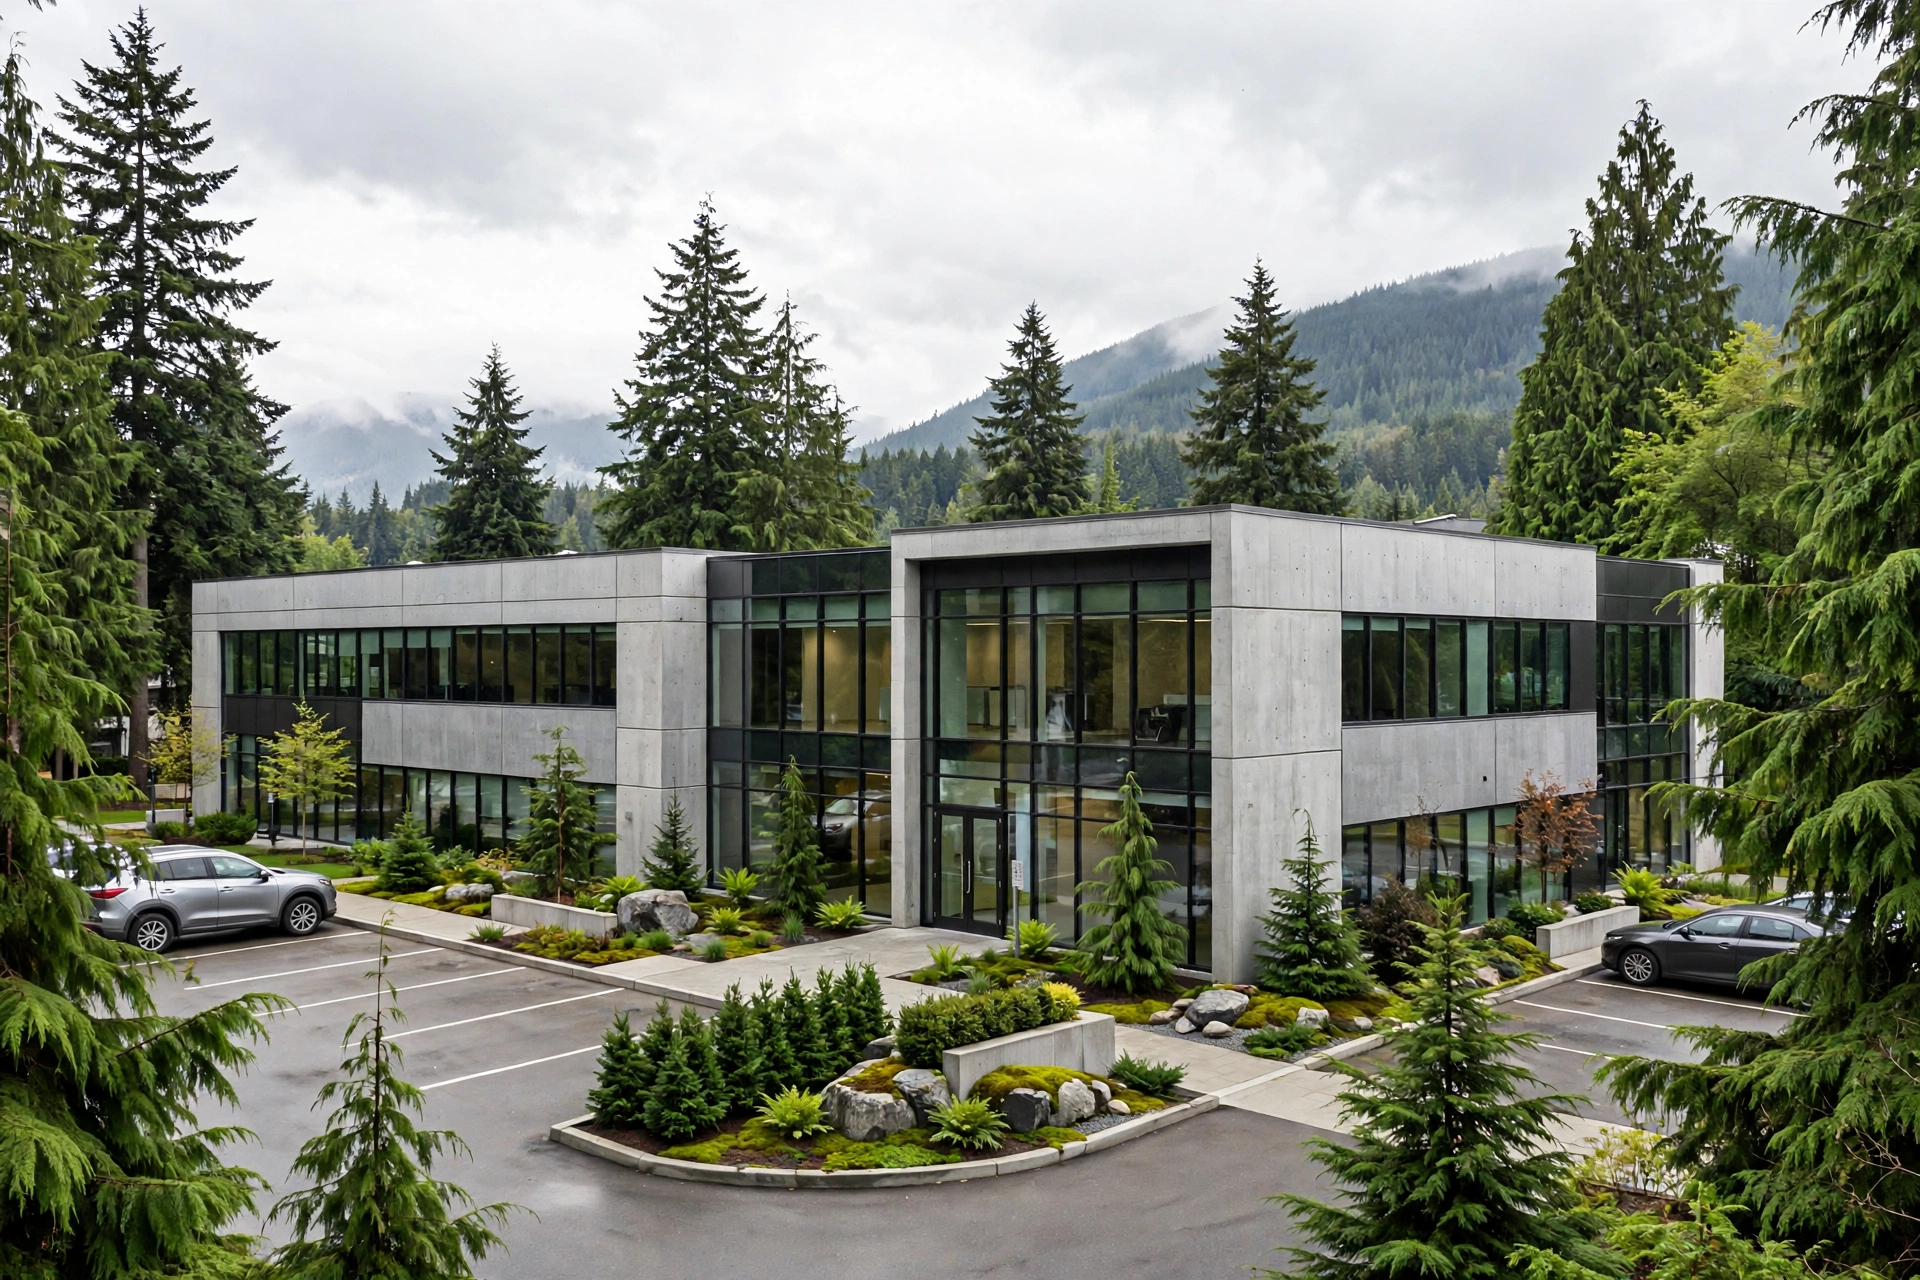
Full-floor penthouse office with direct elevator access and a private rooftop patio, located directly across from the Gastown Steam Clock. The suite has large perimeter windows, a kitchenette and two washrooms, and is steps from Waterfront Station.
Office suite in Sperling Plaza improved with reception, two offices, kitchen and an open plan area. The plaza is centrally located immediately adjacent to Highway One via the Canada Way Interchange.
Second-floor office in Canada Way I at the corner of Canada Way and Gilmore Way, with direct access to the Trans-Canada Highway. The Gilmore and Brentwood Town Centre SkyTrain stations provide connectivity across Metro Vancouver.
Office space in the Big Bend area of South Burnaby with two private offices, two boardrooms, a kitchen/lounge and a predominantly open area. The suite has views of the Fraser River and bus access to the Metrotown and Edmonds SkyTrain stations.
Office space at Burnaby Centre, across from Central Park and within walking distance of two SkyTrain stations and Metrotown Shopping Centre. The building includes access to fitness and pool facilities.
Fully improved, turn-key retail unit positioned between Crystal Mall and Station Square in Metrotown, well-suited for retail, café, or service-based uses. The premises include one washroom, one dedicated parking stall, and ample rear parking.
A 600 SF unit fully built out for a café on Kingsway, steps from Metrotown Shopping Centre, offered as a turn-key solution for coffee shops, bubble tea, bakeries, or other food-related concepts. Free parking is available in the rear.
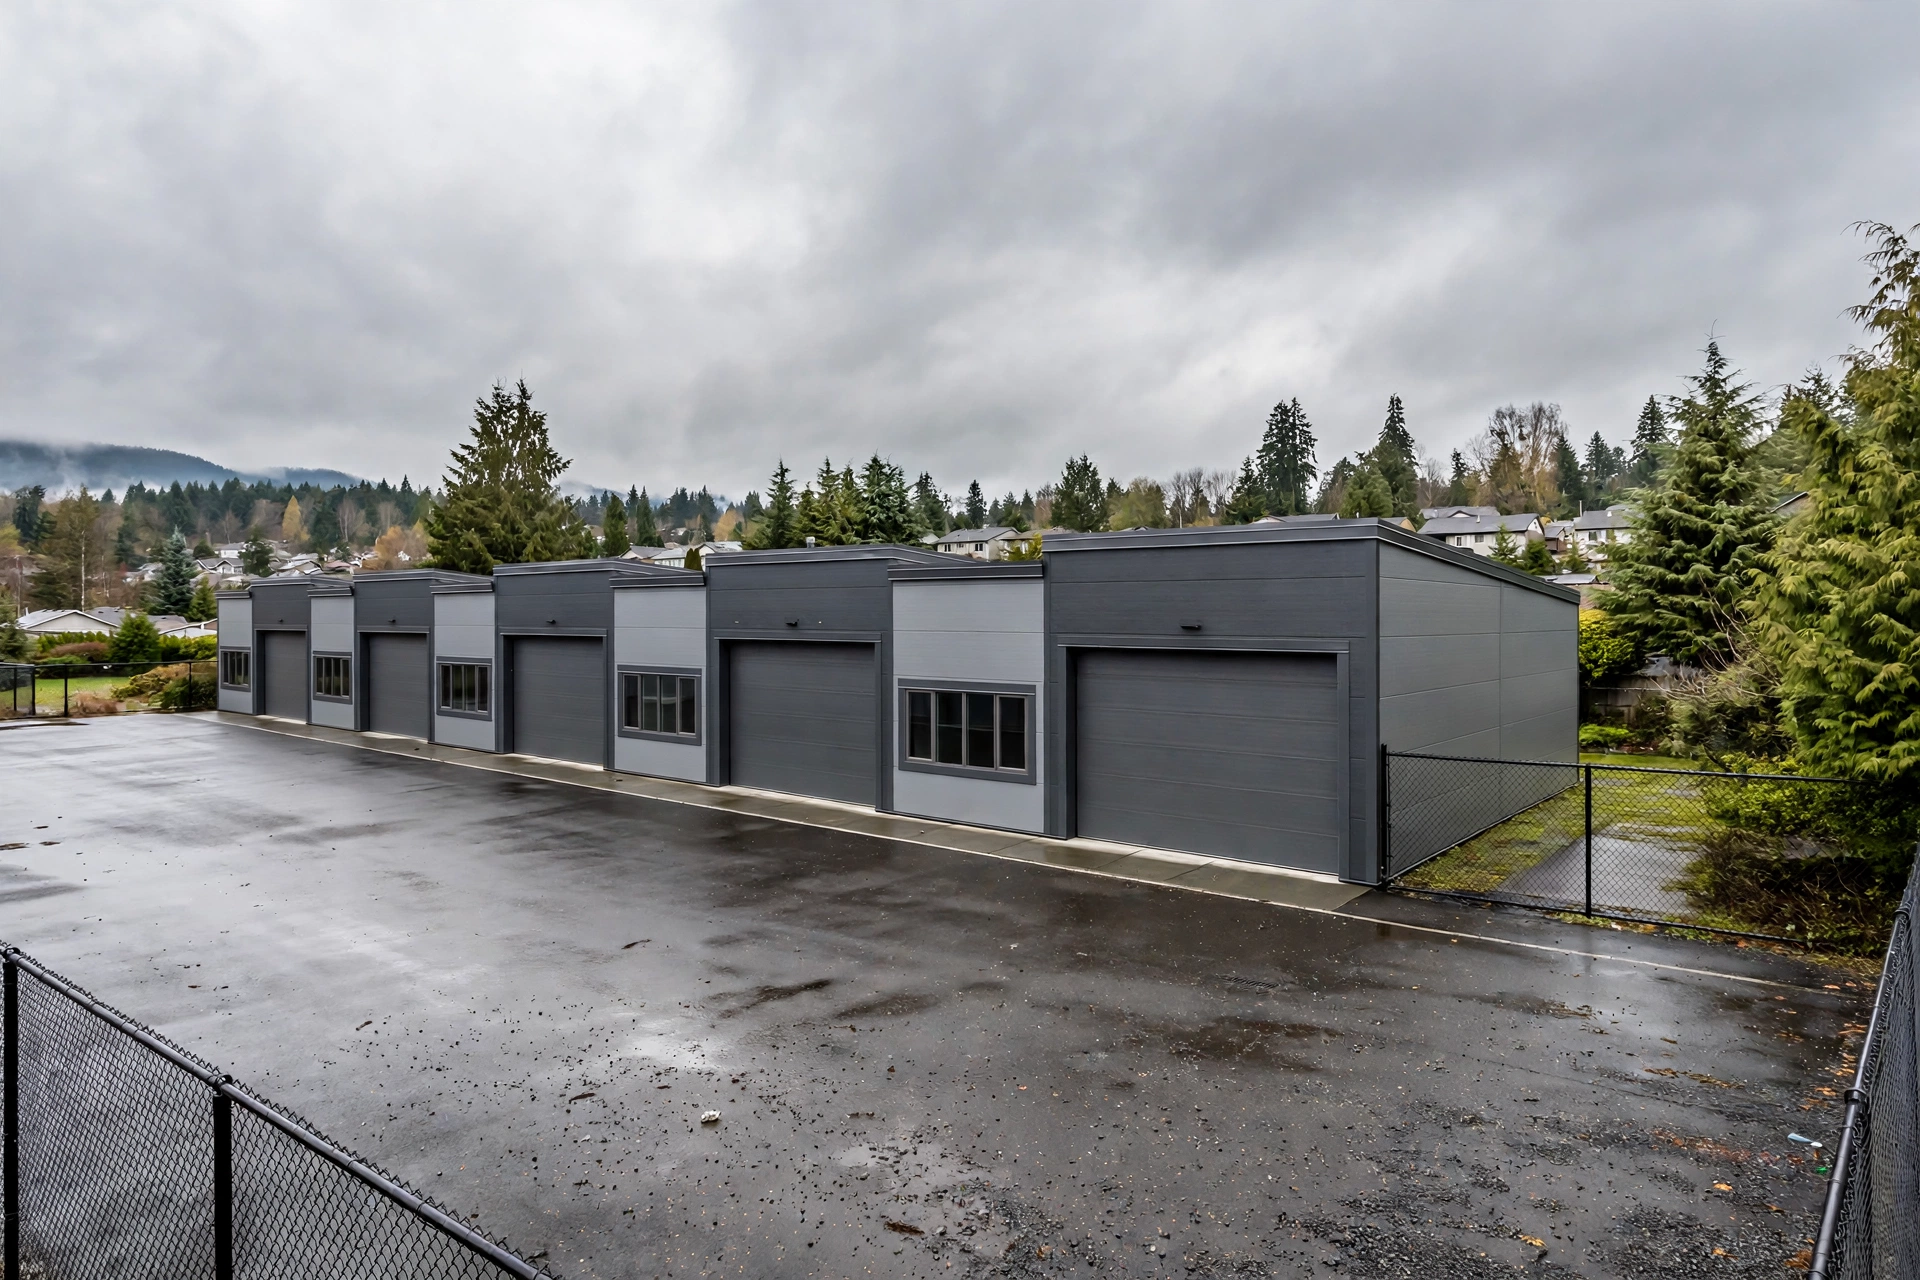
Sub-lease of 3,997 sq ft of warehouse and flex commercial space in the Richmond Centre area, with roughly 1,000 sq ft of office and 3,000 sq ft of warehouse, 20 ft ceiling height and grade-level loading. IB1 zoning suitable for a variety of business uses.
Warehouse unit in Mitchell Island Business Park featuring one dock loading door, open warehouse space and a mezzanine office with a separate entrance. The park offers a mix of grade and dock loading with ample free on-site parking and access via the Knight Street Bridge.
Office and warehouse property in central Surrey, three blocks from Scott Road near Nordel Way, with a 1,492 sq ft warehouse (12' ceilings, 12' grade-level overhead door, 100-amp 3-phase power) and 1,455 sq ft of upper-floor office space. The complex is fenced and gated with CCTV and a security alarm.
Small-bay industrial unit at the Centre on 96th in Port Kells, a 150,000 sq ft complex of industrial warehouse units with professional offices, professionally managed by Wesgroup Properties. Located just north of Highway 1 and east of 200th Street with exposure and branding along 96th Avenue.
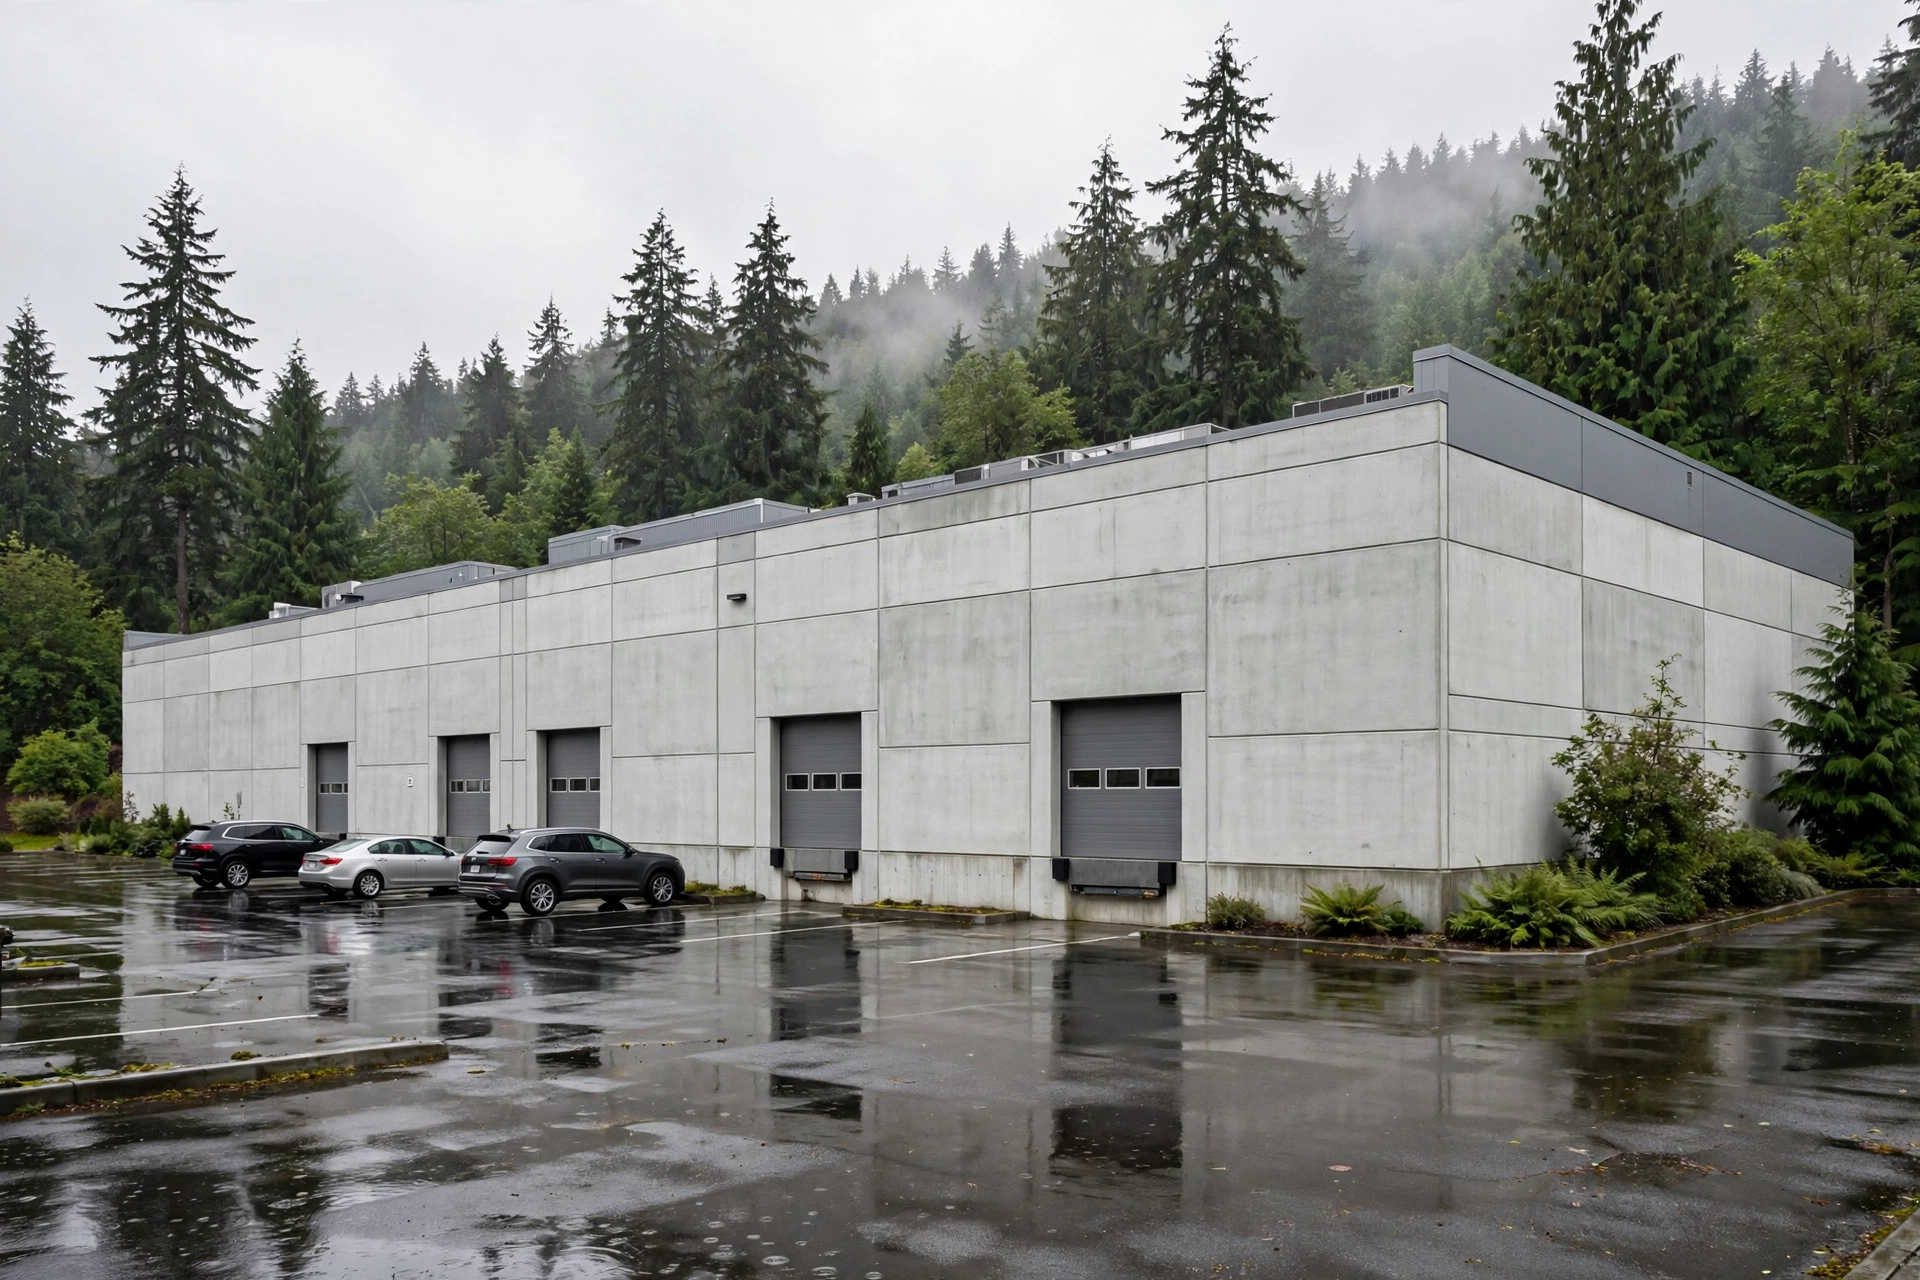
Industrial unit at the Newton Omniplex Center in Surrey's Newton industrial area, including a 2,641 sq ft office portion, showroom space and two bay doors, with exposure to 78th Avenue. Accessible to Scott Road, King George Boulevard, Highway 10 and the Alex Fraser Bridge.
Warehouse/distribution space in the Kingsway/Beresford Industrial District of South Burnaby, just east of Metrotown, with approximately 14' warehouse ceiling heights, a 12' x 14' grade loading door, a fenced and paved yard and 3-phase 400A electrical service. Close to Royal Oak SkyTrain station and rapid transit.
A 36,550 SF warehouse facility with two floors of office space in the Brentwood industrial area, presented by Avison Young in partnership with Beedie. The property features two dock loading doors, one grade-level loading door, 23' clear ceiling heights and 27 designated parking stalls plus additional common parking.
A planned, purpose-built 128,000 sq ft last-mile logistics facility on a 10.3-acre site in Coquitlam, designed to meet the warehousing and transportation needs of e-commerce and logistics providers. The site offers access to Highways 1, 7 and 7B.
Newly built (2025) 11,703 sq ft industrial unit at Beedie's Fraser Mills Business Centre, combining 9,093 sq ft of warehouse with a 2,610 sq ft mezzanine. Features 28' clear ceilings, dock and grade loading, an ESFR sprinkler system and a large loading court accommodating 53-foot trailers, with quick access to Highway 1 and Highway 7.
Listing details come from the public listing linked on each premises page and were checked on the date shown. Availability and terms change — confirm with the listing brokerage. Photos marked illustrative show a similar property type; brokerages can replace them with real property photos free by claiming the listing.